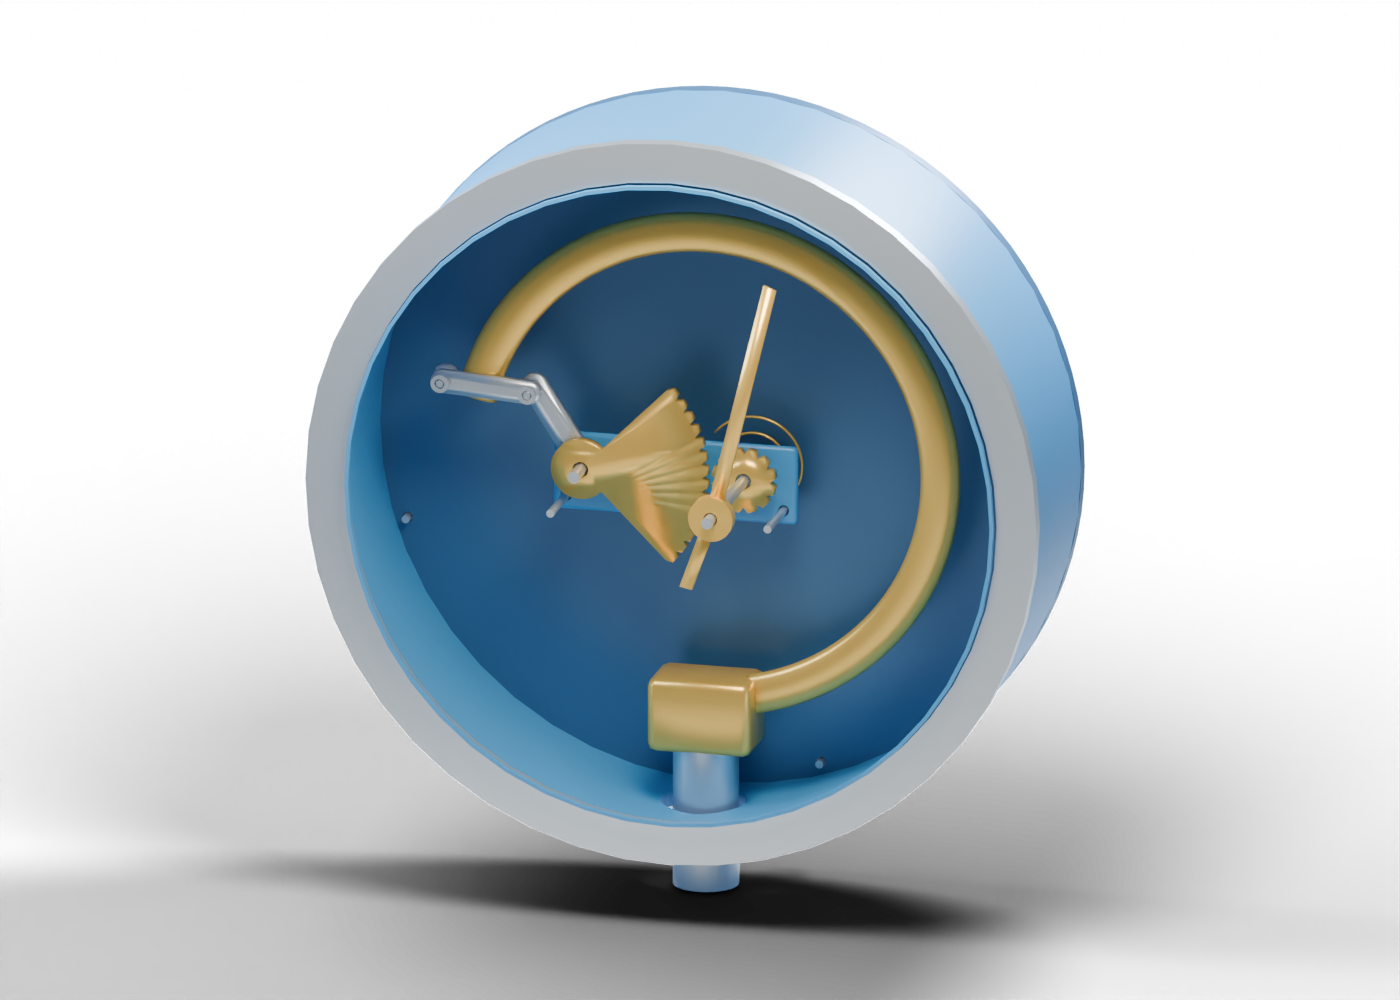
Pressure connection stem
Open straight pressure-entry envelope, without connection threads or a selected fitting. Original static teaching geometry; invented proportions, no calibrated pressure, deformation, accuracy, leak, gear-contact, material or service qualification.
Fixed pressure socket
Independent fixed-end block with vertical and lateral galleries; no brazed or welded joint design. Original static teaching geometry; invented proportions, no calibrated pressure, deformation, accuracy, leak, gear-contact, material or service qualification.
Hollow oval Bourdon tube
C-shaped original element with separate inner and outer oval surfaces and a continuous geometric lumen. No response to pressure is calculated. Original static teaching geometry; invented proportions, no calibrated pressure, deformation, accuracy, leak, gear-contact, material or service qualification.
Closed tube tip
Separate solid oval end marker closes the sensing-tube tip. No weld, pressure boundary or deformation qualification. Original static teaching geometry; invented proportions, no calibrated pressure, deformation, accuracy, leak, gear-contact, material or service qualification.
Tube-tip link lug
Separate link-attachment location outside the tube lumen, beside the closed tip. Its deliberate gap is not a welded or fitted connection. Original static teaching geometry; invented proportions, no calibrated pressure, deformation, accuracy, leak, gear-contact, material or service qualification.
Tip-to-sector link
Original flat link with two actual pivot openings. Its static pose is not a motion or calibration relationship. Original static teaching geometry; invented proportions, no calibrated pressure, deformation, accuracy, leak, gear-contact, material or service qualification.
Tube-tip pivot pin
Smooth independent pivot marker; selected gaps do not specify a fit or engagement. Original static teaching geometry; invented proportions, no calibrated pressure, deformation, accuracy, leak, gear-contact, material or service qualification.
Tube-tip pivot washer
Independent annular pivot washer. Original static teaching geometry; invented proportions, no calibrated pressure, deformation, accuracy, leak, gear-contact, material or service qualification.
Sector-link pivot pin
Smooth independent pivot marker; selected gaps do not specify a fit or engagement. Original static teaching geometry; invented proportions, no calibrated pressure, deformation, accuracy, leak, gear-contact, material or service qualification.
Sector-link pivot washer
Independent annular pivot washer. Original static teaching geometry; invented proportions, no calibrated pressure, deformation, accuracy, leak, gear-contact, material or service qualification.
Sector lever arm
Original separate lever between linkage and sector-pivot regions; no deflection-to-angle law. Original static teaching geometry; invented proportions, no calibrated pressure, deformation, accuracy, leak, gear-contact, material or service qualification.
Toothed sector
Fourteen original radial tooth envelopes on a partial gear-shaped member. Profile, backlash and conjugate meshing are not designed. Original static teaching geometry; invented proportions, no calibrated pressure, deformation, accuracy, leak, gear-contact, material or service qualification.
Pointer pinion
Twelve original radial tooth envelopes around a real central opening. No selected gear ratio, full mesh clearance or calibrated motion. Original static teaching geometry; invented proportions, no calibrated pressure, deformation, accuracy, leak, gear-contact, material or service qualification.
Pointer spindle
Separate smooth axis passes through pinion and dial openings. No pivot friction, end play or bearing accuracy. Original static teaching geometry; invented proportions, no calibrated pressure, deformation, accuracy, leak, gear-contact, material or service qualification.
Sector pivot shaft
Independent sector axis; no calibrated gear/link engagement. Original static teaching geometry; invented proportions, no calibrated pressure, deformation, accuracy, leak, gear-contact, material or service qualification.
Front movement bridge
Separate bridge teaching region with two actual axis bores. Original static teaching geometry; invented proportions, no calibrated pressure, deformation, accuracy, leak, gear-contact, material or service qualification.
Front sector axis bush
Annular axis-bush location envelope, not a selected bearing or running fit. Original static teaching geometry; invented proportions, no calibrated pressure, deformation, accuracy, leak, gear-contact, material or service qualification.
Front pointer axis bush
Annular axis-bush location envelope, not a selected bearing or running fit. Original static teaching geometry; invented proportions, no calibrated pressure, deformation, accuracy, leak, gear-contact, material or service qualification.
Rear movement bridge
Separate bridge teaching region with two actual axis bores. Original static teaching geometry; invented proportions, no calibrated pressure, deformation, accuracy, leak, gear-contact, material or service qualification.
Rear sector axis bush
Annular axis-bush location envelope, not a selected bearing or running fit. Original static teaching geometry; invented proportions, no calibrated pressure, deformation, accuracy, leak, gear-contact, material or service qualification.
Rear pointer axis bush
Annular axis-bush location envelope, not a selected bearing or running fit. Original static teaching geometry; invented proportions, no calibrated pressure, deformation, accuracy, leak, gear-contact, material or service qualification.
Spiral bias-spring marker
One original spiral strip behind the movement. End attachments, spring rate, backlash correction and force are not calculated. Original static teaching geometry; invented proportions, no calibrated pressure, deformation, accuracy, leak, gear-contact, material or service qualification.
Case cylindrical wall
Hollow enclosure with real inner and outer surfaces; no ingress or safety-case classification. Original static teaching geometry; invented proportions, no calibrated pressure, deformation, accuracy, leak, gear-contact, material or service qualification.
Rear enclosure cover
Separate solid rear cover; no pressure relief, blow-out or protection claim. Original static teaching geometry; invented proportions, no calibrated pressure, deformation, accuracy, leak, gear-contact, material or service qualification.
Front bezel
Full annular front rim with a real centre opening; no retained-glass or exclusion qualification. Original static teaching geometry; invented proportions, no calibrated pressure, deformation, accuracy, leak, gear-contact, material or service qualification.
Window location ring
Thin annular window-location marker. No glass surface, material or rated retention is modeled; the open centre lets the plain dial remain visible. Original static teaching geometry; invented proportions, no calibrated pressure, deformation, accuracy, leak, gear-contact, material or service qualification.
Uncalibrated dial plate
Plain original dial carrier. No numeric pressure scale, units, range or calibration is supplied. Original static teaching geometry; invented proportions, no calibrated pressure, deformation, accuracy, leak, gear-contact, material or service qualification.
Illustrative dial tick 1
Repeated unitless tick-position marker. Its spacing and count are invented, with no measured or calibrated pressure value. Original static teaching geometry; invented proportions, no calibrated pressure, deformation, accuracy, leak, gear-contact, material or service qualification.
Illustrative dial tick 2
Repeated unitless tick-position marker. Its spacing and count are invented, with no measured or calibrated pressure value. Original static teaching geometry; invented proportions, no calibrated pressure, deformation, accuracy, leak, gear-contact, material or service qualification.
Illustrative dial tick 3
Repeated unitless tick-position marker. Its spacing and count are invented, with no measured or calibrated pressure value. Original static teaching geometry; invented proportions, no calibrated pressure, deformation, accuracy, leak, gear-contact, material or service qualification.
Illustrative dial tick 4
Repeated unitless tick-position marker. Its spacing and count are invented, with no measured or calibrated pressure value. Original static teaching geometry; invented proportions, no calibrated pressure, deformation, accuracy, leak, gear-contact, material or service qualification.
Illustrative dial tick 5
Repeated unitless tick-position marker. Its spacing and count are invented, with no measured or calibrated pressure value. Original static teaching geometry; invented proportions, no calibrated pressure, deformation, accuracy, leak, gear-contact, material or service qualification.
Illustrative dial tick 6
Repeated unitless tick-position marker. Its spacing and count are invented, with no measured or calibrated pressure value. Original static teaching geometry; invented proportions, no calibrated pressure, deformation, accuracy, leak, gear-contact, material or service qualification.
Illustrative dial tick 7
Repeated unitless tick-position marker. Its spacing and count are invented, with no measured or calibrated pressure value. Original static teaching geometry; invented proportions, no calibrated pressure, deformation, accuracy, leak, gear-contact, material or service qualification.
Illustrative dial tick 8
Repeated unitless tick-position marker. Its spacing and count are invented, with no measured or calibrated pressure value. Original static teaching geometry; invented proportions, no calibrated pressure, deformation, accuracy, leak, gear-contact, material or service qualification.
Illustrative dial tick 9
Repeated unitless tick-position marker. Its spacing and count are invented, with no measured or calibrated pressure value. Original static teaching geometry; invented proportions, no calibrated pressure, deformation, accuracy, leak, gear-contact, material or service qualification.
Illustrative dial tick 10
Repeated unitless tick-position marker. Its spacing and count are invented, with no measured or calibrated pressure value. Original static teaching geometry; invented proportions, no calibrated pressure, deformation, accuracy, leak, gear-contact, material or service qualification.
Illustrative dial tick 11
Repeated unitless tick-position marker. Its spacing and count are invented, with no measured or calibrated pressure value. Original static teaching geometry; invented proportions, no calibrated pressure, deformation, accuracy, leak, gear-contact, material or service qualification.
Illustrative dial tick 12
Repeated unitless tick-position marker. Its spacing and count are invented, with no measured or calibrated pressure value. Original static teaching geometry; invented proportions, no calibrated pressure, deformation, accuracy, leak, gear-contact, material or service qualification.
Illustrative dial tick 13
Repeated unitless tick-position marker. Its spacing and count are invented, with no measured or calibrated pressure value. Original static teaching geometry; invented proportions, no calibrated pressure, deformation, accuracy, leak, gear-contact, material or service qualification.
Illustrative dial tick 14
Repeated unitless tick-position marker. Its spacing and count are invented, with no measured or calibrated pressure value. Original static teaching geometry; invented proportions, no calibrated pressure, deformation, accuracy, leak, gear-contact, material or service qualification.
Illustrative dial tick 15
Repeated unitless tick-position marker. Its spacing and count are invented, with no measured or calibrated pressure value. Original static teaching geometry; invented proportions, no calibrated pressure, deformation, accuracy, leak, gear-contact, material or service qualification.
Illustrative dial tick 16
Repeated unitless tick-position marker. Its spacing and count are invented, with no measured or calibrated pressure value. Original static teaching geometry; invented proportions, no calibrated pressure, deformation, accuracy, leak, gear-contact, material or service qualification.
Illustrative dial tick 17
Repeated unitless tick-position marker. Its spacing and count are invented, with no measured or calibrated pressure value. Original static teaching geometry; invented proportions, no calibrated pressure, deformation, accuracy, leak, gear-contact, material or service qualification.
Illustrative dial tick 18
Repeated unitless tick-position marker. Its spacing and count are invented, with no measured or calibrated pressure value. Original static teaching geometry; invented proportions, no calibrated pressure, deformation, accuracy, leak, gear-contact, material or service qualification.
Illustrative dial tick 19
Repeated unitless tick-position marker. Its spacing and count are invented, with no measured or calibrated pressure value. Original static teaching geometry; invented proportions, no calibrated pressure, deformation, accuracy, leak, gear-contact, material or service qualification.
Illustrative dial tick 20
Repeated unitless tick-position marker. Its spacing and count are invented, with no measured or calibrated pressure value. Original static teaching geometry; invented proportions, no calibrated pressure, deformation, accuracy, leak, gear-contact, material or service qualification.
Illustrative dial tick 21
Repeated unitless tick-position marker. Its spacing and count are invented, with no measured or calibrated pressure value. Original static teaching geometry; invented proportions, no calibrated pressure, deformation, accuracy, leak, gear-contact, material or service qualification.
Illustrative dial tick 22
Repeated unitless tick-position marker. Its spacing and count are invented, with no measured or calibrated pressure value. Original static teaching geometry; invented proportions, no calibrated pressure, deformation, accuracy, leak, gear-contact, material or service qualification.
Illustrative dial tick 23
Repeated unitless tick-position marker. Its spacing and count are invented, with no measured or calibrated pressure value. Original static teaching geometry; invented proportions, no calibrated pressure, deformation, accuracy, leak, gear-contact, material or service qualification.
Illustrative dial tick 24
Repeated unitless tick-position marker. Its spacing and count are invented, with no measured or calibrated pressure value. Original static teaching geometry; invented proportions, no calibrated pressure, deformation, accuracy, leak, gear-contact, material or service qualification.
Illustrative dial tick 25
Repeated unitless tick-position marker. Its spacing and count are invented, with no measured or calibrated pressure value. Original static teaching geometry; invented proportions, no calibrated pressure, deformation, accuracy, leak, gear-contact, material or service qualification.
Illustrative dial tick 26
Repeated unitless tick-position marker. Its spacing and count are invented, with no measured or calibrated pressure value. Original static teaching geometry; invented proportions, no calibrated pressure, deformation, accuracy, leak, gear-contact, material or service qualification.
Illustrative dial tick 27
Repeated unitless tick-position marker. Its spacing and count are invented, with no measured or calibrated pressure value. Original static teaching geometry; invented proportions, no calibrated pressure, deformation, accuracy, leak, gear-contact, material or service qualification.
Illustrative dial tick 28
Repeated unitless tick-position marker. Its spacing and count are invented, with no measured or calibrated pressure value. Original static teaching geometry; invented proportions, no calibrated pressure, deformation, accuracy, leak, gear-contact, material or service qualification.
Illustrative dial tick 29
Repeated unitless tick-position marker. Its spacing and count are invented, with no measured or calibrated pressure value. Original static teaching geometry; invented proportions, no calibrated pressure, deformation, accuracy, leak, gear-contact, material or service qualification.
Illustrative dial tick 30
Repeated unitless tick-position marker. Its spacing and count are invented, with no measured or calibrated pressure value. Original static teaching geometry; invented proportions, no calibrated pressure, deformation, accuracy, leak, gear-contact, material or service qualification.
Illustrative dial tick 31
Repeated unitless tick-position marker. Its spacing and count are invented, with no measured or calibrated pressure value. Original static teaching geometry; invented proportions, no calibrated pressure, deformation, accuracy, leak, gear-contact, material or service qualification.
Illustrative dial tick 32
Repeated unitless tick-position marker. Its spacing and count are invented, with no measured or calibrated pressure value. Original static teaching geometry; invented proportions, no calibrated pressure, deformation, accuracy, leak, gear-contact, material or service qualification.
Illustrative dial tick 33
Repeated unitless tick-position marker. Its spacing and count are invented, with no measured or calibrated pressure value. Original static teaching geometry; invented proportions, no calibrated pressure, deformation, accuracy, leak, gear-contact, material or service qualification.
Illustrative dial tick 34
Repeated unitless tick-position marker. Its spacing and count are invented, with no measured or calibrated pressure value. Original static teaching geometry; invented proportions, no calibrated pressure, deformation, accuracy, leak, gear-contact, material or service qualification.
Illustrative dial tick 35
Repeated unitless tick-position marker. Its spacing and count are invented, with no measured or calibrated pressure value. Original static teaching geometry; invented proportions, no calibrated pressure, deformation, accuracy, leak, gear-contact, material or service qualification.
Illustrative dial tick 36
Repeated unitless tick-position marker. Its spacing and count are invented, with no measured or calibrated pressure value. Original static teaching geometry; invented proportions, no calibrated pressure, deformation, accuracy, leak, gear-contact, material or service qualification.
Illustrative dial tick 37
Repeated unitless tick-position marker. Its spacing and count are invented, with no measured or calibrated pressure value. Original static teaching geometry; invented proportions, no calibrated pressure, deformation, accuracy, leak, gear-contact, material or service qualification.
Illustrative dial tick 38
Repeated unitless tick-position marker. Its spacing and count are invented, with no measured or calibrated pressure value. Original static teaching geometry; invented proportions, no calibrated pressure, deformation, accuracy, leak, gear-contact, material or service qualification.
Illustrative dial tick 39
Repeated unitless tick-position marker. Its spacing and count are invented, with no measured or calibrated pressure value. Original static teaching geometry; invented proportions, no calibrated pressure, deformation, accuracy, leak, gear-contact, material or service qualification.
Illustrative dial tick 40
Repeated unitless tick-position marker. Its spacing and count are invented, with no measured or calibrated pressure value. Original static teaching geometry; invented proportions, no calibrated pressure, deformation, accuracy, leak, gear-contact, material or service qualification.
Illustrative dial tick 41
Repeated unitless tick-position marker. Its spacing and count are invented, with no measured or calibrated pressure value. Original static teaching geometry; invented proportions, no calibrated pressure, deformation, accuracy, leak, gear-contact, material or service qualification.
Pointer blade
Static pointer shape at an arbitrary uncalibrated position. No live signal, pressure reading or alarm threshold. Original static teaching geometry; invented proportions, no calibrated pressure, deformation, accuracy, leak, gear-contact, material or service qualification.
Pointer centre boss
Annular pointer-location boss around a separate spindle, with deliberate clearance. Original static teaching geometry; invented proportions, no calibrated pressure, deformation, accuracy, leak, gear-contact, material or service qualification.
Pointer counter-tail
Independent tail-shaped region; static geometry supplies no balance calculation. Original static teaching geometry; invented proportions, no calibrated pressure, deformation, accuracy, leak, gear-contact, material or service qualification.
Rear cover joint 1 smooth stud
Smooth joint marker; no threads, retention, preload or procedure. Original static teaching geometry; invented proportions, no calibrated pressure, deformation, accuracy, leak, gear-contact, material or service qualification.
Rear cover joint 1 washer
Separate annular washer. Original static teaching geometry; invented proportions, no calibrated pressure, deformation, accuracy, leak, gear-contact, material or service qualification.
Rear cover joint 1 nut
Hexagonal nut envelope with a true bore; no thread engagement. Original static teaching geometry; invented proportions, no calibrated pressure, deformation, accuracy, leak, gear-contact, material or service qualification.
Rear cover joint 2 smooth stud
Smooth joint marker; no threads, retention, preload or procedure. Original static teaching geometry; invented proportions, no calibrated pressure, deformation, accuracy, leak, gear-contact, material or service qualification.
Rear cover joint 2 washer
Separate annular washer. Original static teaching geometry; invented proportions, no calibrated pressure, deformation, accuracy, leak, gear-contact, material or service qualification.
Rear cover joint 2 nut
Hexagonal nut envelope with a true bore; no thread engagement. Original static teaching geometry; invented proportions, no calibrated pressure, deformation, accuracy, leak, gear-contact, material or service qualification.
Rear cover joint 3 smooth stud
Smooth joint marker; no threads, retention, preload or procedure. Original static teaching geometry; invented proportions, no calibrated pressure, deformation, accuracy, leak, gear-contact, material or service qualification.
Rear cover joint 3 washer
Separate annular washer. Original static teaching geometry; invented proportions, no calibrated pressure, deformation, accuracy, leak, gear-contact, material or service qualification.
Rear cover joint 3 nut
Hexagonal nut envelope with a true bore; no thread engagement. Original static teaching geometry; invented proportions, no calibrated pressure, deformation, accuracy, leak, gear-contact, material or service qualification.
Rear cover joint 4 smooth stud
Smooth joint marker; no threads, retention, preload or procedure. Original static teaching geometry; invented proportions, no calibrated pressure, deformation, accuracy, leak, gear-contact, material or service qualification.
Rear cover joint 4 washer
Separate annular washer. Original static teaching geometry; invented proportions, no calibrated pressure, deformation, accuracy, leak, gear-contact, material or service qualification.
Rear cover joint 4 nut
Hexagonal nut envelope with a true bore; no thread engagement. Original static teaching geometry; invented proportions, no calibrated pressure, deformation, accuracy, leak, gear-contact, material or service qualification.
Bridge joint 1 smooth stud
Smooth joint marker; no threads, retention, preload or procedure. Original static teaching geometry; invented proportions, no calibrated pressure, deformation, accuracy, leak, gear-contact, material or service qualification.
Bridge joint 1 washer
Separate annular washer. Original static teaching geometry; invented proportions, no calibrated pressure, deformation, accuracy, leak, gear-contact, material or service qualification.
Bridge joint 1 nut
Hexagonal nut envelope with a true bore; no thread engagement. Original static teaching geometry; invented proportions, no calibrated pressure, deformation, accuracy, leak, gear-contact, material or service qualification.
Bridge joint 2 smooth stud
Smooth joint marker; no threads, retention, preload or procedure. Original static teaching geometry; invented proportions, no calibrated pressure, deformation, accuracy, leak, gear-contact, material or service qualification.
Bridge joint 2 washer
Separate annular washer. Original static teaching geometry; invented proportions, no calibrated pressure, deformation, accuracy, leak, gear-contact, material or service qualification.
Bridge joint 2 nut
Hexagonal nut envelope with a true bore; no thread engagement. Original static teaching geometry; invented proportions, no calibrated pressure, deformation, accuracy, leak, gear-contact, material or service qualification.